GEOTECHNICAL ENGINEERING1
IPSWICH
HomeGround improvementVibrocompaction design

Vibrocompaction Design for Ground Improvement in Ipswich

Sound ground. Sound decisions.

LEARN MORE

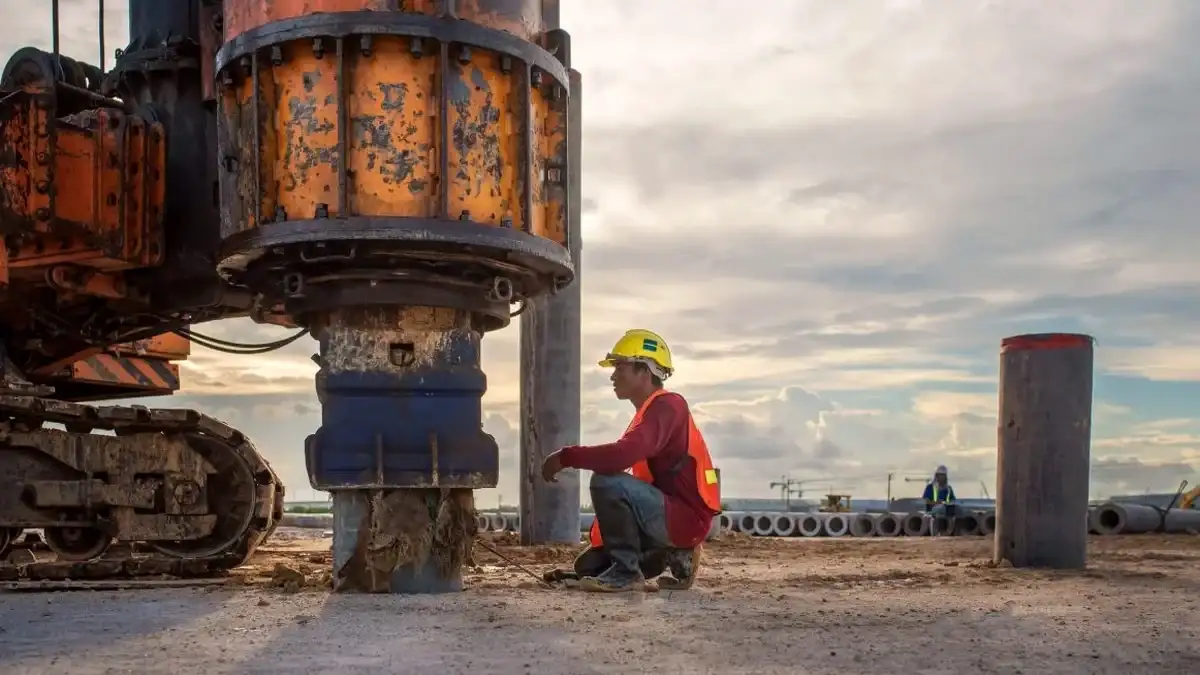
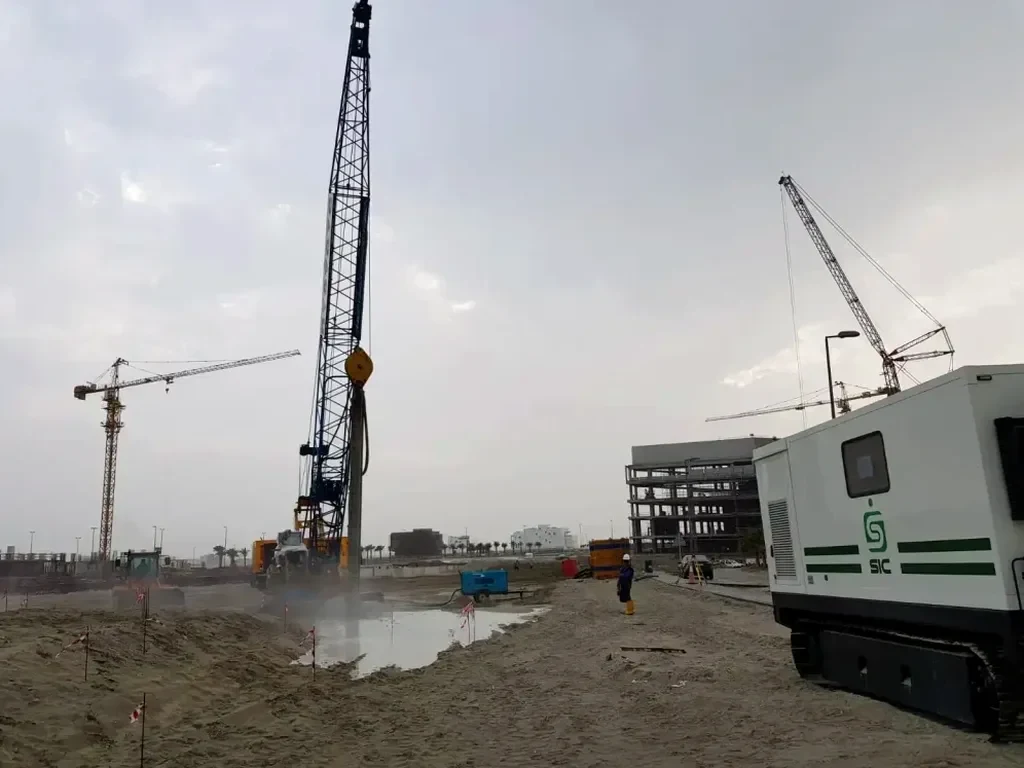
A warehouse extension near the old Wet Dock hit a snag last year: the boreholes showed 6 metres of loose fluvial sand overlying the Gault Clay, and the client needed a bearing pressure of 150 kPa. Standard pad footings weren't going to cut it without serious settlement—we estimated 40 to 50 millimetres differential within the first five years just from self-weight. Vibrocompaction became the logical path. We designed a triangular grid at 2.2-metre spacing, ran a pre-production trial monitored with CPT testing to confirm the target relative density of 70 percent was achievable, and then tied the acceptance criteria directly to BS EN 1997-2 for the production phase. Ipswich has a long history of building on made ground and river terrace deposits; the difference between a straightforward job and a claims nightmare is almost always the quality of the pre-treatment investigation. When the soil grading curve falls within the treatable band—fines content below 15 percent, D10 above 0.2 millimetres—vibrocompaction delivers a level of reliability that dynamic compaction simply cannot match in built-up areas.

A well-designed vibrocompaction grid in clean Ipswich sands can double the SPT N-value in a single pass—but only if the energy transfer is matched to the grain size distribution.
Our service areas

Process and scope

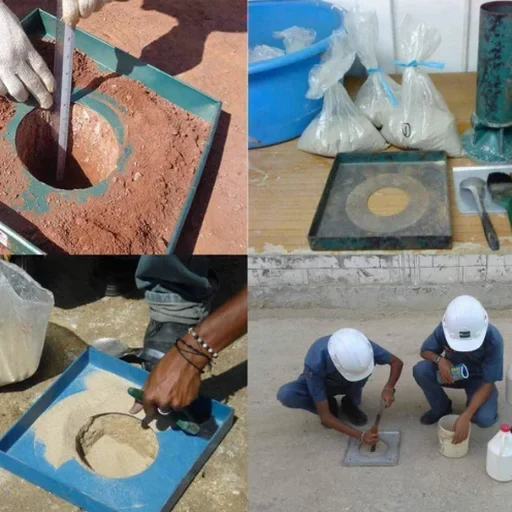
Ipswich sits on the Orwell estuary, with a tidal range that can exceed 4 metres, and large parts of the commercial land around the port are underlain by Pleistocene sands that have never seen significant overburden pressure. Those sands can exhibit SPT N-values as low as 5 or 6 in the upper 4 metres, and that is where vibrocompaction design gets interesting. The energy input per probe—typically 2 to 3 megajoules per metre at 30 to 50 Hz—needs to be calibrated site-specifically, because the same sand at Cliff Quay behaves differently from the cleaner sands found further upstream. We incorporate the grain size analysis early in the feasibility stage to confirm the silt fraction stays within the limits set by the contractor's equipment, and we often couple the compaction design with a plate load test programme to verify the modulus of the compacted layer before the foundations are cast. BS 5930:2015+A1:2020 gives the framework for the ground investigation, but the real know-how is in interpreting the pre- and post-compaction CPT data to confirm that the target cone resistance has been reached across the entire treatment zone, not just at the probe locations.
Vibrocompaction Design for Ground Improvement in Ipswich
Technical reference — Ipswich

Local considerations

The most common mistake we see in Ipswich is assuming that a single grid spacing will work across the whole site when the ground conditions vary laterally—and they almost always do near the Orwell. We reviewed a project on Wherstead Road where the contractor used a uniform 2.5-metre grid based on a desktop study, but the eastern third of the site contained lenses of silty sand with 18 to 22 percent fines. Post-treatment CPTs showed the target cone resistance wasn't reached in those lenses, and the structural engineer had to redesign the floor slab as a ground-bearing raft with a higher reinforcement ratio, adding six weeks to the programme. A phased approach—breaking the site into compaction zones based on the pre-treatment stratigraphy—would have avoided the delay entirely. The other silent risk is vibration: Ipswich has terraced housing and historic brick structures within 15 metres of some development plots, and neither the contractor nor the structural engineer should underestimate the need for a pre-condition survey and vibration monitoring plan referenced to BS 7385-2.

Need a geotechnical assessment?

Reply within 24h.

Email: contact@geotechnical-engineering1.com

Reference standards

BS 5930:2015+A1:2020 – Code of practice for ground investigations, Eurocode 7: BS EN 1997-1:2004+A1:2013 – Geotechnical design, BS EN 1997-2:2007 – Ground investigation and testing, BS EN ISO 22476-1 – CPT testing for quality control, BS 7385-2 – Vibration monitoring near structures

Reference parameters

ParameterTypical value
Treatable soil typeGranular soils with fines content typically < 15%
Effective depth range3 m to 25 m (depth-dependent vibrator power)
Target relative density65% to 85% (project-specific, per BS EN 1997-2)
Typical grid spacing1.8 m to 3.5 m triangular pattern
Vibrator power class130 kW to 300 kW electric or hydraulic
Settlement reduction50% to 80% reduction in post-treatment settlement
Quality control methodPre- and post-treatment CPT per BS EN ISO 22476-1

Frequently asked questions

How much does vibrocompaction design cost for a typical Ipswich site?

For sites in Ipswich, vibrocompaction design fees typically range from £1,120 to £4,400 depending on the treatment area, number of compaction zones, and the extent of post-treatment verification required. A small plot with uniform ground conditions sits at the lower end; a multi-zone industrial site with vibration-sensitive neighbours and a full CPT verification programme will be at the upper end.

What soil conditions in Ipswich are suitable for vibrocompaction?

The loose Pleistocene sands and river terrace deposits common across Ipswich are generally well-suited to vibrocompaction provided the fines content—particles passing the 63-micron sieve—stays below about 15 percent. Where silt lenses or clay seams appear, we delineate those as non-treatable zones and recommend an alternative like stone columns for those areas.

How do you control vibration during compaction near existing buildings?

We specify vibration monitoring arrays with triaxial geophones at the nearest sensitive structures, set peak particle velocity limits in line with BS 7385-2, and adjust the vibrator frequency or switch to a variable-frequency sequence if readings approach the threshold. A pre-condition survey of the neighbouring buildings is a standard part of the method statement for any Ipswich site within 20 metres of occupied structures.

Location and service area

We serve projects in Ipswich and surrounding areas.

View larger map