GEOTECHNICAL ENGINEERING1
IPSWICH
HomeSlopes & WallsRetaining wall design

Retaining Wall Design in Ipswich: BS EN 1997 Compliance for Challenging Ground

Sound ground. Sound decisions.

LEARN MORE

Eurocode 7 (BS EN 1997-1:2004+A1:2013) sets a clear expectation for retaining structures: design must be based on a ground model that reflects actual site conditions. In Ipswich, that model often reveals a complex sequence of London Clay, glacial till, and soft alluvial deposits along the River Gipping. A standard desk study alone won't capture the variability. Our design approach integrates site-specific parameters from test pits to verify the near-surface stratigraphy, and CPT testing where we need a continuous profile through the softer alluvial layers. This data feeds directly into limit state calculations for bending, shear, and overturning, ensuring the wall geometry matches the ground, not just the architectural brief. BS 5930 governs the site investigation phase, and we follow it rigorously before any design line is drawn.

A retaining wall in Ipswich is only as reliable as the ground model behind it—skip the site-specific investigation and you're designing in the dark.
Our service areas

Process and scope

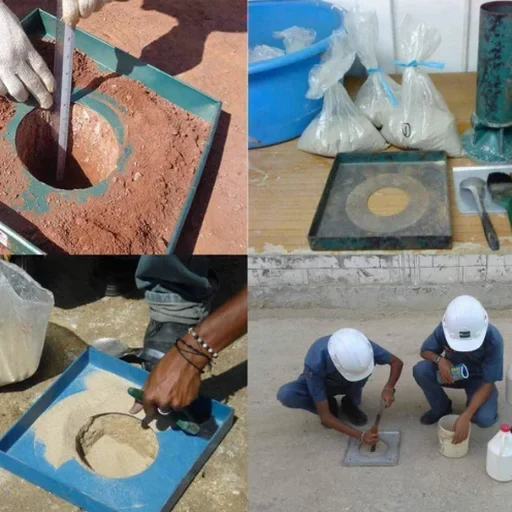
The Gipping Valley's Quaternary alluvium presents a specific challenge: a high water table and pockets of peat that can go undetected with widely spaced boreholes. A recent project near the waterfront encountered a 1.2-metre peat lens at 3.5 metres depth, directly within the passive zone of a proposed cantilever wall. Without a detailed ground investigation, that lens would have been missed entirely. We often combine in-situ permeability testing with monitoring to understand how groundwater levels fluctuate seasonally behind the wall face. For granular backfill, we specify material compliant with Series 500 of the Specification for Highway Works, and verify compaction with sand cone density tests. The design then accounts for drained and undrained parameters separately. Key aspects we evaluate for every Ipswich retaining wall include:
  • Short-term undrained behaviour in the Gault Clay, where excess pore pressures can reduce effective stress.
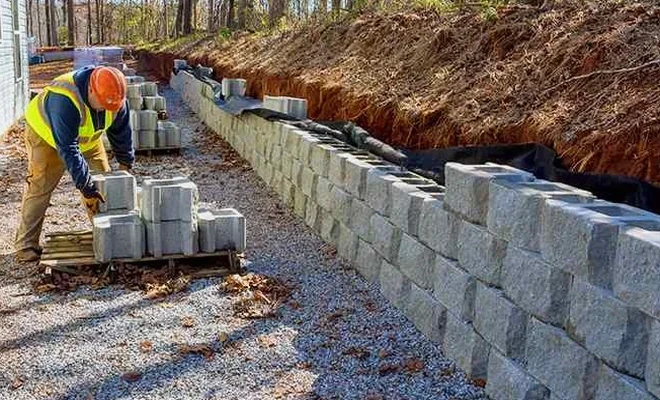
  • Long-term drained conditions in the granular river terrace deposits, with a focus on friction angle and wall friction.
  • Surcharge from adjacent historic structures, common in the town centre conservation areas.
Retaining Wall Design in Ipswich: BS EN 1997 Compliance for Challenging Ground
Technical reference — Ipswich

Local considerations

Ipswich expanded rapidly during the Victorian era, with extensive brickearth extraction and subsequent backfilling across the northern and eastern suburbs. Those made-ground areas now host residential developments where a new retaining wall can encounter buried obstructions or chemically aggressive fill that degrades concrete. The Anglo-Saxon and medieval core along the waterfront sits on soft alluvium that amplifies the risk of bearing failure under wall footings. A gravity wall designed without accounting for the low undrained shear strength of these estuarine clays can rotate or slide after the first wet winter. We've seen cases where uncontrolled groundwater flow behind a sheet pile wall caused piping and loss of passive resistance within a single season. The risk isn't theoretical in this town; the combination of tidal influence on the Orwell estuary and variable fill makes a site-specific design review under EC7 mandatory for any structure retaining more than one metre of material.

Need a geotechnical assessment?

Reply within 24h.

Email: contact@geotechnical-engineering1.com

Reference standards

BS EN 1997-1:2004+A1:2013 (Eurocode 7: Geotechnical design), BS EN 1997-2:2007 (Eurocode 7: Ground investigation and testing), BS 5930:2015+A1:2020 (Code of practice for ground investigations), BS 8002:2015 (Code of practice for earth retaining structures)

Reference parameters

ParameterTypical value
Design standardBS EN 1997-1:2004+A1:2013 (Eurocode 7)
Site investigation codeBS 5930:2015+A1:2020
Wall types designedGravity, cantilever, embedded (sheet pile, secant), reinforced soil
Analysis methodLimit equilibrium (Bishop, Spencer) and finite element for complex geometries
Material verificationCompaction control to Series 600 SHW; backfill shear strength from triaxial testing
Groundwater considerationSteady-state and transient seepage analysis with flow nets

Frequently asked questions

What is the typical cost of a retaining wall design in Ipswich?

The design fee for a retaining wall in Ipswich typically ranges from £870 to £2,990, depending on wall height, complexity of the ground profile, and whether a full ground investigation is included. A 1.5-metre gravity wall on a straightforward site will be at the lower end, while a 4-metre embedded wall in soft alluvium requiring detailed seepage analysis and finite element modelling will be at the upper end.

How does Eurocode 7 affect retaining wall design compared to the old British Standards?

Eurocode 7 (BS EN 1997-1) shifts the focus from a permissible stress approach to limit state design, requiring explicit checks for ultimate limit states (overturning, sliding, bearing failure) and serviceability limit states (excessive deformation). It also mandates a geotechnical design report that documents the ground model, derived parameters, and all design calculations. For Ipswich sites with variable ground, this means more rigorous justification of the chosen soil parameters and partial factors.

Do I need a site investigation before retaining wall design?

Yes, and this is non-negotiable under BS 5930 and Eurocode 7. The investigation must be sufficient to establish the ground profile, soil strength and stiffness parameters, and groundwater conditions across the wall footprint. In Ipswich, where made ground and alluvium are common, we typically specify a combination of cable percussion boreholes, CPTs, and trial pits to ensure no soft layers or obstructions are missed. Designing without this data would breach the designer's duty of care under CDM 2015.

Location and service area

We serve projects in Ipswich and surrounding areas.

View larger map